
Welcome back to our journal. In our last post, we discussed the core of our creative process: the Conceptual Design or Estudo Prévio. By this stage, we have locked in your spatial logic, defined how your home will sit on the terrain, and established the unique relationship between your interior rooms and the dramatic Madeiran landscape. You now have a defined functional future.
Now comes the vital transition. How do we take this defined concept and make it buildable and legal? We move into the Technical Design and Permitting phase, often referred to in Portugal as the Licenciamento.
This phase is less about creative exploration and more about precision, coordination, and regulatory compliance. It is where your dream meets the legal reality of construction.
Here is how we navigate this transition for our clients:
1. Developing the Permitting Set (Architecture)
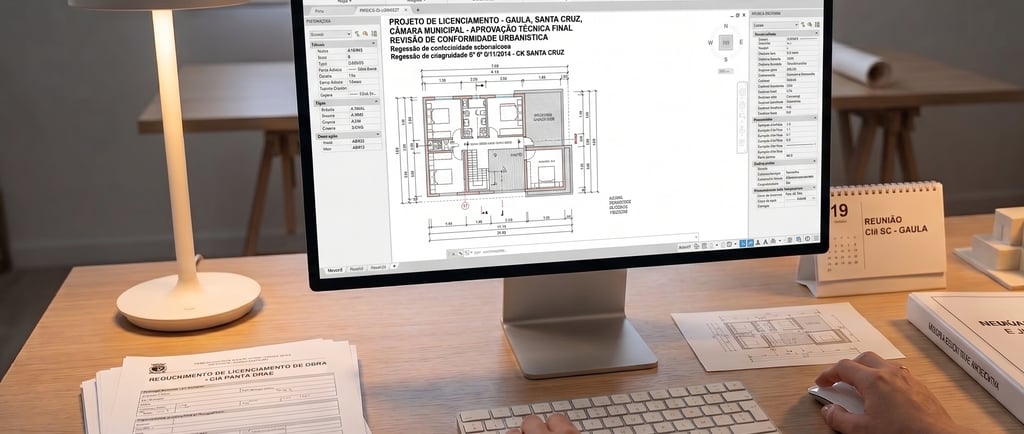
With the spatial logic locked, we produce a detailed set of architectural drawings specifically designed for municipal review. This set goes beyond the conceptual sketches. We define precise dimensions, building heights, setbacks, and material classifications, ensuring strict adherence to the Plano Diretor Municipal (PDM) and local building regulations.
This is not a generic process. Building in Funchal has different requirements than building on a steep fajã in São Vicente. We ensure your design respects the specific constraints of your municipality.
2. The Engineer Technical Projects (Especialidades)
An architectural design cannot be built in a vacuum. It must be complemented by structural, electrical, water, sanitation, and thermal comfort projects.
These Projetos de Especialidades (Engineering Projects) are an external service handled by independent engineering teams. Depending on your project's strategy and timeline, these engineering plans can be developed simultaneously with the architectural design or they can commence after the architectural project has received municipal approval.
While we do not coordinate these external teams, our detailed and approved architectural plans serve as the precise foundation and guide for these engineers to develop their technical solutions, ensuring the final build aligns with the established spatial logic.
3. Navigating Regulatory Approvals
Madeira’s landscape is unique, and so is its regulatory framework. Depending on your plot's location, the project may require more than just municipal approval. We navigate complex environmental layers, such as RAN (National Agricultural Reserve) or REN (National Ecological Reserve), as well as approvals from specific entities (e.g., ANAC if near the airport, or Heritage entities in historic zones).
This is a procedural labyrinth that we manage on your behalf, anticipating potential hurdles and ensuring the documentation is robust, minimizing delays.
4. The Value of Process
This phase is perhaps the most critical for guaranteeing a smooth project. It is easy to design a beautiful concept, but it is challenging to ensure it can be legally built within budget. By maintaining the rigorous coordination we started in the Estudo Prévio, we prevent costly spatial compromises later in construction.
When this phase concludes, you don't just have an approved concept; you have a fully legalised architectural design, ready to be paired with engineering for the next stage: selecting a contractor and breaking ground.
Carolina Melim, M.Arch at Cube Architects
Funchal, Madeira Island, Portugal
© 2026. All rights reserved.
________________________________________________________________________________________________________________________________________
Navigate