

Welcome to the new journal of Cube Architects!
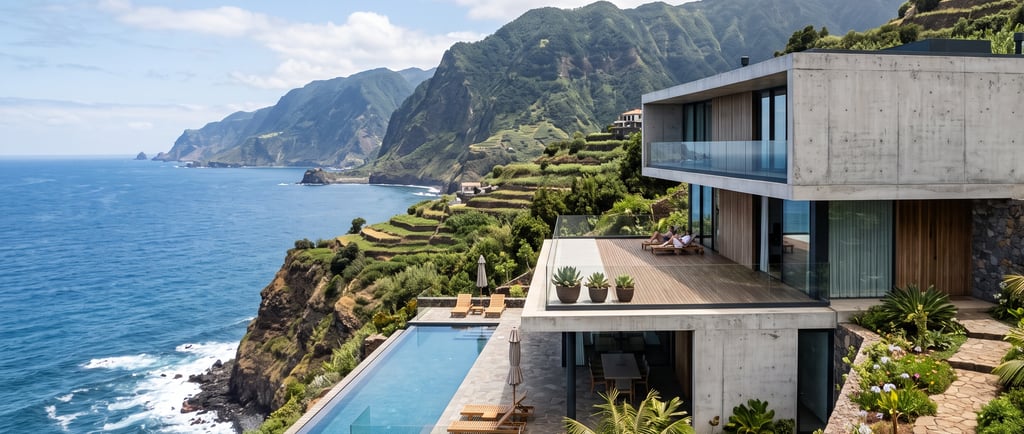
If you are reading this, chances are you’ve fallen in love with Madeira. Whether you were born here, or you visited once and decided this is where you want to build your future, you already know that this island is unlike anywhere else. The dramatic cliffs, the dense laurel forests, the terraced hillsides, and the uninterrupted views of the Atlantic Ocean make it a spectacular place to call home.
But as architects, we also know that designing a home here comes with a unique set of rules.
The Reality of the Landscape Madeira’s beauty is rooted in its rugged topography. For an architect, a steep hillside isn't a problem; it’s an opportunity. It dictates how a house should step down the land to maintain privacy, where the windows should be placed to capture the morning light, and how to shelter the outdoor spaces from the prevailing winds.
Our philosophy is simple: modern architecture should not fight the landscape. Instead, clean lines, minimalist volumes, and thoughtful materials should frame the natural surroundings, allowing the island to take center stage.
Navigating the Process We started Cube Architects because we saw a need for a residential studio that understands both the aesthetic desires of modern homeowners and the technical reality of building on this island.
Many of our clients come from abroad, bringing with them a vision of a quiet, sunlit retreat. However, turning that vision into a set of keys involves navigating strict municipal regulations, environmental compliance (like REN and RAN zones), and unique engineering challenges. Our goal has always been to absorb that complexity, making the process of designing and licensing a house as clear and straightforward as possible for our clients.
What to Expect from This Space We created this journal to share our process with you. Over the coming months, we will be using this space to offer honest, practical insights into building a home in Madeira, including:
Behind the scenes of our current projects: From the first site visit and early sketches to pouring the concrete.
Advice for buying land: What to look for in a plot before you make an offer.
The licensing process explained: A clear breakdown of the timelines and steps required to get your project approved.
Design insights: How we approach interior layouts, material selection, and integrating a home with the outdoors.
Building a house is one of the most personal and significant investments you will make. It requires trust, clear communication, and a shared vision.
We hope this journal gives you a window into how we work and how we think.
Thank you for being here.
Carolina Melim, M.Arch at Cube Architects
Funchal, Madeira Island, Portugal
© 2026. All rights reserved.
________________________________________________________________________________________________________________________________________
Navigate