Architect in Madeira designing modern homes. From concept to licensing, tailored to your land, budget, and lifestyle.


Part 5 | The Precision of Construction Drawings
The ultimate tool for protecting your design intent.
Carolina Melim, M.Arch at Cube Architects
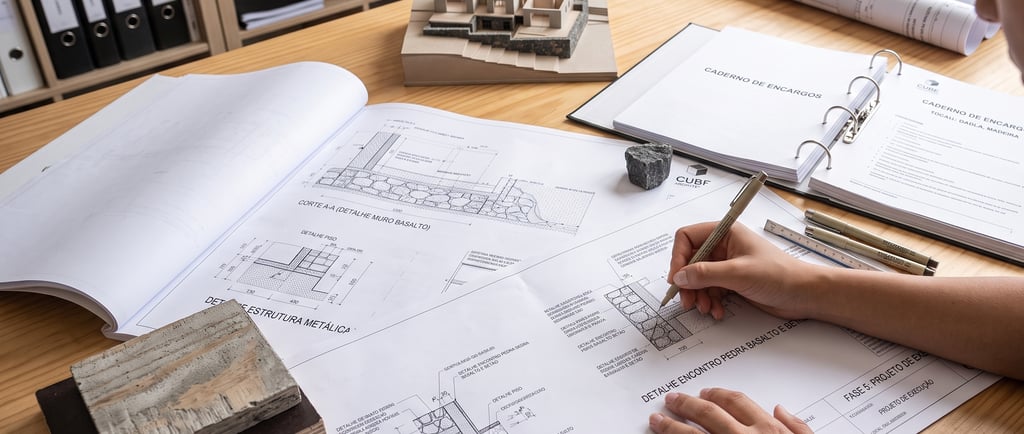
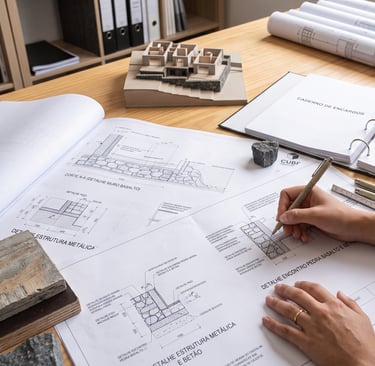
Welcome back to our journal. In our last post Part 4, we navigated the procedural labyrinth of technical design and municipal permitting. By this stage, your architectural design is fully legalized and technically defined for municipal review.
Many clients believe the municipal set is ready to be built from. In Madeira, it is critical to understand that it is not. The municipal set establishes legal boundaries; the next crucial step, which we call the Construction Drawing Set or Projeto de Execução, establishes build quality.
This phase is about moving from legal diagrams to a comprehensive constructible instruction manual. It occurs entirely after municipal approval and before any tender is issued or ground broken. It is the definitive guide for your future contractor.
Here is how we develop the precision of this set to protect your finalized design intent:
1. Definitive Dimensions and Tolerances
The legal set provided general dimensioning. The Construction Set is meticulously annotated. Every room, wall thickness, and opening is locked down to the millimeter, anticipating the unique challenges of constructing modern minimal forms on steep terrain. This set ensures that when the first foundation formwork goes in, the minimalist structural alignment established in your concept is precise and protected.
2. Comprehensive Callouts and Section Details
The heart of the Construction Set is the expansion of detail. Instead of general floor plans, we generate a multitude of callouts focusing on specific intersections: roof to wall junctions, window sills in steep topography, precise flooring transitions, and internal stair details. These drawings anticipate problems before they arise on site, ensuring that critical junctions are resolved analytically on paper, rather than improvised on site.
3. The Blueprint for Quality and Cost Control
This phase is not merely a technical exercise; it is your fundamental tool for risk and cost management. This comprehensive set of drawings and documents serves as the primary document for the tender process and the final construction contract.
It defines exactly what must be built, removing costly material or spatial ambiguities. By investing in this precision before groundbreaking, we prevent expensive changes and compromises during construction, ensuring the established conceptual logic and build quality are guaranteed.
When this phase concludes, you do not just have an approved concept, you have a fully constructible architectural instruction manual, ready to be paired with the independent engineering projects for the final leap: selecting a builder and breaking ground.
Carolina Melim, M.Arch at Cube Architects
Funchal, Madeira Island, Portugal
© 2026. All rights reserved.
________________________________________________________________________________________________________________________________________
Navigate