Architect in Madeira designing modern homes. From concept to licensing, tailored to your land, budget, and lifestyle.

Part 6 | From Design to Construction Reality
The tender process, the selection of the right contractor
Carolina Melim, M.Arch at Cube Architects
Welcome back. In our previous posts Part 4 and Part 5, we navigated the legal and technical design phases, finalising your constructible architectural execution set.
Now comes the moment every client anticipates and fears: Breaking ground.
The transition from a defined functional concept and constructible drawings to the physical reality of construction is the most vulnerable point in the process. This phase requires a fundamental shift in mindset moving from drawing board precision to on site problem solving.
Here is how we guide our clients through this pivotal transition:
1. Selecting the Right Partner
A brilliant design means nothing without precise execution. In Madeira, finding the right contractor is critical. You are not just looking for the lowest price, you are looking for a team capable of delivering the specific modern details established in your design.
We use the technical documents and specifications finalised in the previous phase to help you solicit quotes from contractors. We assist in analysing these proposals, helping you look past the final number to assess technical competence and realistic timelines.
2. The Architect Role on Site
Once construction begins, our role shifts but remains essential. Many clients mistakenly believe that an approved project runs on autopilot. It does not.
Our involvement during execution is not about project management or daily site safety, which are handled by specialized site directors. Our focus is strictly on design integrity.
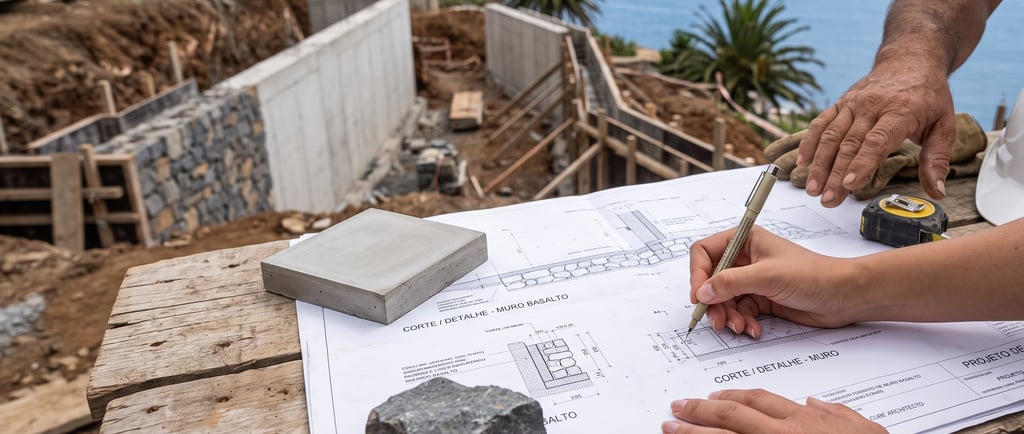
We ensure that what was defined in the Conceptual Logic and detailed in the Construction Set is what is actually being constructed. We make regular site visits to review progress, verify that material choices align with the specifications, and ensure the specific relationship between the house and the terrain is being executed as planned.
3. Maintaining the Conceptual Logic During Execution
Construction always presents unexpected variables, especially when dealing with the steep topography and complex layers of Madeira. Discrepancies between the paper design and on site reality are inevitable.
When these discrepancies arise, our role is to find solutions that resolve the technical issue without compromising the core aesthetic and spatial logic we established together.
This is where true value lies. Instead of allowing a necessary structural beam modification to ruin a minimalist perspective, or allowing utility access to compromise natural privacy, we manage the design dialogue on site, ensuring the finalized design integrity remains intact through every challenge.
Moving Toward Your Home
Construction in Madeira is demanding, requiring logistical precision on steep slopes and a deep understanding of local materials versus modern techniques.
When this phase concludes, you do not just have a structure, you have the physical realisation of the original conceptual dream.
Carolina Melim, M.Arch at Cube Architects
Funchal, Madeira Island, Portugal
© 2026. All rights reserved.
________________________________________________________________________________________________________________________________________
Navigate