
After weeks, or even months, of searching, you have finally found it, your piece of Madeira. Now comes the exciting, and sometimes daunting, next question: How do we turn this land into a modern home?
Many clients imagine a single flash of inspiration. But in reality, true architectural design is an iterative process. For us, it’s a co-creative journey that blends your vision with the immutable laws of the land.
This first formal design phase is what we call "Conceptual Design" or Estudo Prévio. It’s not about final blueprints or engineering details; it's about defining the core idea of your home.
Here is how we guide you from a blank page to a set of confident conceptual views:
1. Our First Deep Conversation: Defining the Program
Your initial wish list is where we start, but we go deeper. A request for "three bedrooms" is a starting point, but we need to know how you live. Instead of just "three bedrooms," think "a primary suite where the morning sun can wake you, and two flexible guest rooms that can also serve as a home office when needed." We are not just creating spaces; we are designing the backdrop for your lifestyle.
2. Analyzing the Unique Context: Reading the Land
This is where we refer back to what we discussed when choosing your plot. Your land is the foundation of the design. We re-analyze the steep slope, the path of the sun, the wind patterns, and, of course, that spectacular Atlantic view. But we also consider invisible constraints, like municipal regulations and setbacks. The topography of Madeira doesn’t just support a house; it dictates its form. The land is our partner, not a problem to be solved.
3. Sketching and Volume: The Initial Exploration
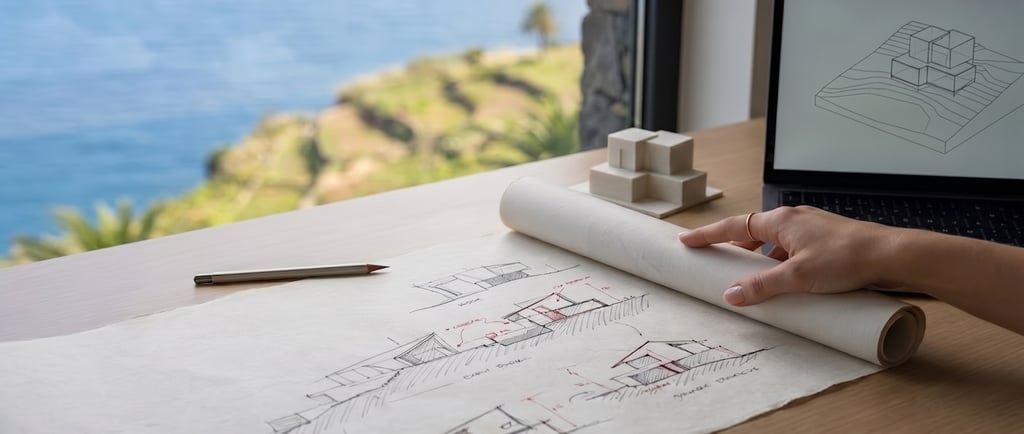
With your lifestyle and the plot's constraints in mind, we begin the core work. We don't jump to final details. We start with simple CAD or hand sketches. These are about finding the fundamental massing, how the volumes of the house should step down the encosta, where the public and private zones should be, and how to create natural privacy from neighbors. This phase is about defining the core architectural form that feels both modern and integrated.
4. Locking in the Spatial Logic: Defining Room Relationships
This is the key turning point in our conceptual approach. We use this phase to define the room logic with absolute precision.
We build detailed conceptual floor plans that trace the relationships between spaces: how the main living zone relates to the kitchen, how the private wing is accessed, and where utility zones are discreetly located. We analyze circulation flows, ensuring the home feels intuitive to navigate.
This focus allows us to lock in the major spatial decisions together. It turns an abstract vision into a tangible, defined functional future. It provides the essential milestone you need before moving to detailed technical drawings and the permit phase, knowing that the conceptual bones of your home are perfect.
Have You Started Dreaming?
A great home begins with a deep understanding. If you are starting to think about your future project in Madeira, let’s find a moment to talk. We are happy to have a conversation, share how we think, and see if our conceptual approach aligns with the home you are starting to see in your mind.
Carolina Melim, M.Arch at Cube Architects
Funchal, Madeira Island, Portugal
© 2026. All rights reserved.
________________________________________________________________________________________________________________________________________
Navigate